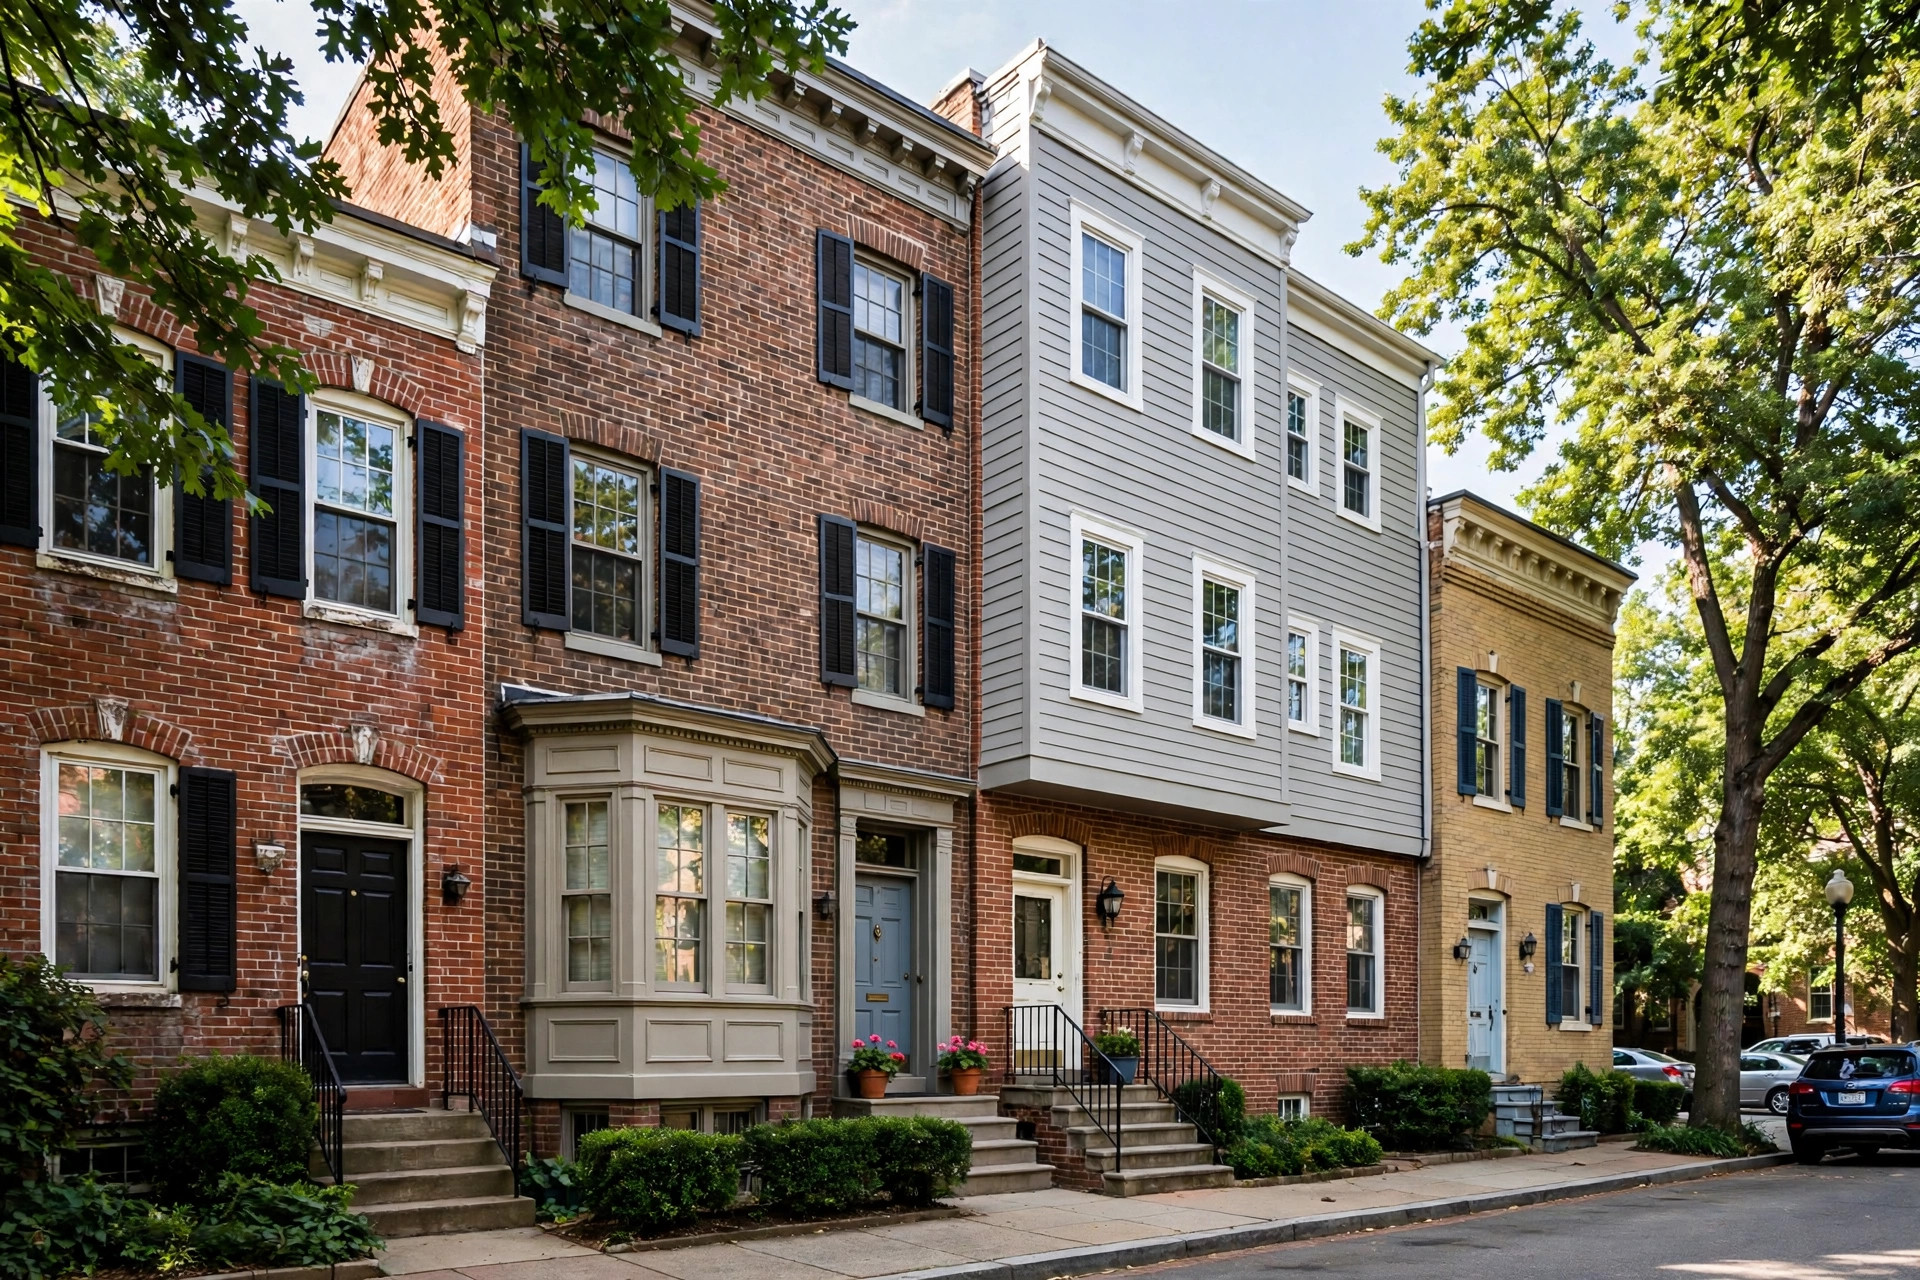
Washington, DC is a rowhouse city. From Capitol Hill to Petworth, thousands of homes share side walls with their neighbors, which makes siding a rowhouse a different project than siding a detached house. Here is how to think about materials, historic rules, and the practical realities of rowhouse exteriors.
How Rowhouses Are Different
The defining feature of a rowhouse is the party wall — the shared wall between neighboring homes. Because side walls are shared and usually not exposed to weather, siding projects typically focus on the front facade, the rear wall, and any side walls on end-unit homes. Rear additions, which are extremely common on DC rowhouses, are prime candidates for new siding.
Front facades vary: many DC rowhouses have brick fronts that need no siding at all, while others have wood-sided upper floors, mansard roofs with slate or shingle siding, or porches with decorative woodwork. Matching the existing character matters — both for curb appeal and, in historic areas, for compliance.
Popular Siding Materials for Rowhouses
- Fiber cement: a top choice for rowhouse renovations — durable, fire-resistant (valuable where homes share walls), and convincingly wood-like for historic streetscapes.
- Vinyl: practical and low-maintenance, especially popular for rear walls and additions where budget matters.
- Wood: the traditional material on many historic rowhouses; often required on visible facades in historic districts.
- Cedar shake or shingle: common on mansard fronts and dormers, giving classic DC rowhouses their distinctive look.
Historic District Rules to Know
Much of central DC sits in historic districts, and exterior changes visible from the street typically need review and approval. Preservation reviewers generally want materials that match the original — wood for wood, and historically appropriate profiles. Vinyl is frequently restricted on street-facing facades, while fiber cement that mimics wood is often accepted.
The practical takeaway: before falling in love with a material, confirm what your district allows. The local siding pros we connect you with work in DC's historic neighborhoods regularly and can guide you toward choices that satisfy both your goals and the review board.
Rear Walls and Additions: Practical Picks
Rear elevations face no historic scrutiny in most cases, so homeowners have more freedom. This is where vinyl and fiber cement shine — durable, low-maintenance options for walls that take weather abuse but few admiring glances. If your rear addition has chronic moisture issues, address flashing, gutters, and drainage as part of the siding project, not after.
Frequently Asked Questions
Do I need to side the shared party walls?
No. Party walls are interior shared walls, not exterior cladding. Your siding project covers only the exposed exterior walls — typically front, rear, and any exposed side walls on end units.
Can I use different materials front and back?
Yes, and it is common. Many rowhouse owners use a historically appropriate material on the front and a more budget-friendly option on the rear. Just make sure transitions at corners are flashed and detailed properly.
What about the mansard roof siding?
Mansard fronts on DC rowhouses often wear slate, wood shingles, or metal. These are specialty surfaces — have them evaluated by a contractor experienced with mansards before planning any work.
Do I need my neighbor's permission for siding work?
For work on your own exterior walls, generally no, but party-wall agreements and good neighbor relations matter when work occurs near the shared wall line. Your contractor can advise on what your specific situation requires.
Own a DC rowhouse with tired siding? Call (206) 360-4969 and we will connect you with a local siding pro who understands rowhouses, historic requirements, and the right materials for your home.
Ready to Talk Siding?
Call (206) 360-4969 and get connected with a local Washington, DC siding contractor today.
☎ (206) 360-4969